

131 Fair Oaks ParkNeedham, MA 02492
Due to the health concerns created by Coronavirus we are offering personal 1-1 online video walkthough tours where possible.
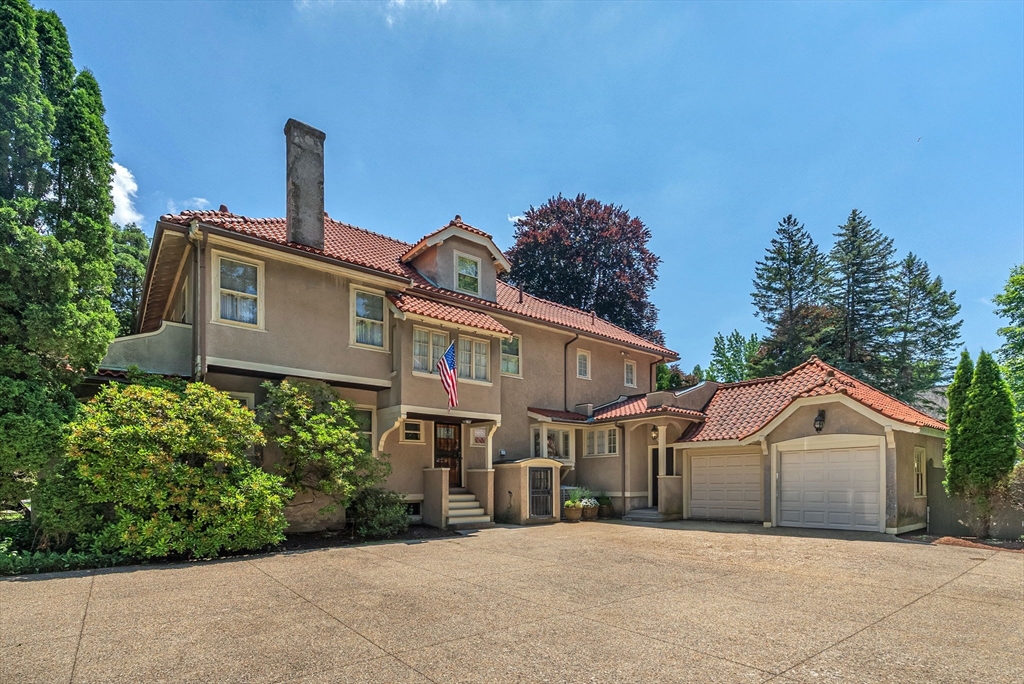
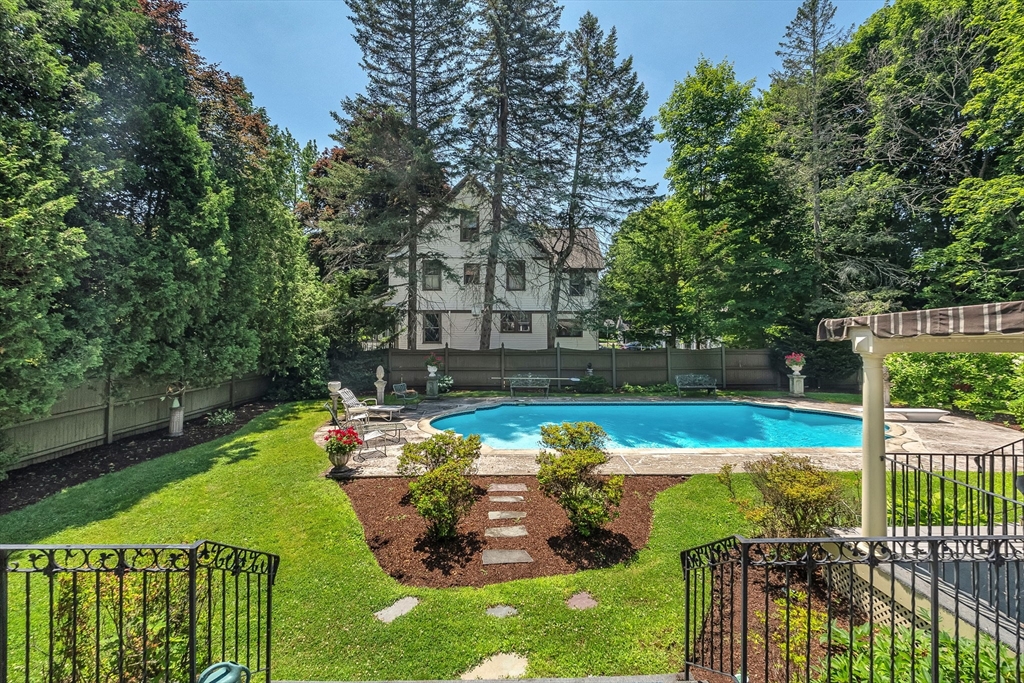
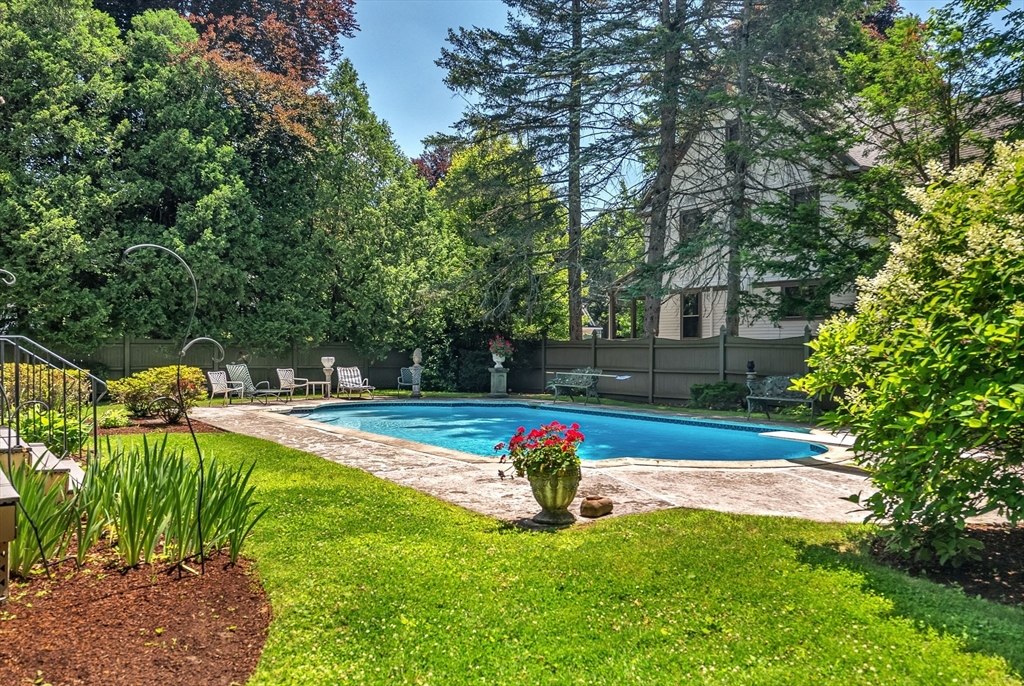
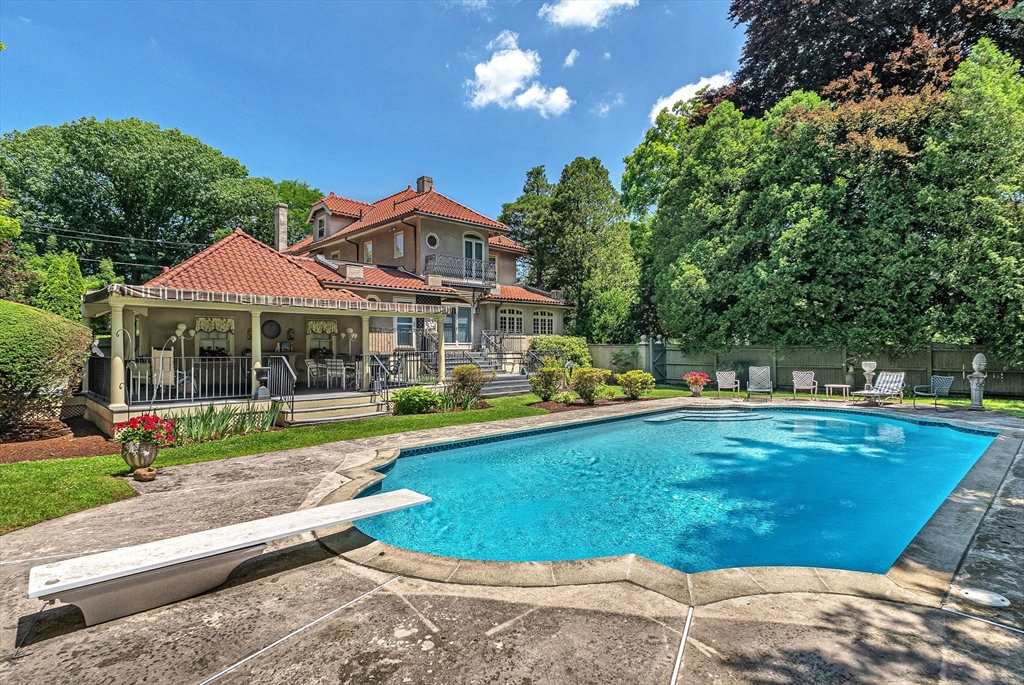
An extraordinary opportunity to own one of Needham's most iconic Spanish Colonial estates, gracefully set on 0.61 beautifully landscaped acres in the heart of town. Rich in architectural heritage and timeless character, this distinguished residence showcases soaring ceilings, exquisite period craftsmanship, abundant natural light, and a seamless balance of grandeur and warmth. Meticulously maintained and presented in exceptional condition, the expansive floor plan is thoughtfully designed for both refined entertaining and comfortable everyday living. Elegant formal rooms, inviting gathering spaces, and timeless architectural details create an atmosphere of understated sophistication throughout. A private lower-level suite with its own entrance offers exceptional flexibility for guests, extended family, an au pair, or a quiet work-from-home retreat. Beyond the residence, the grounds unfold as a private sanctuary. French doors open onto a spacious multi-tiered deck that flows seamlessly into a covered entertaining area. The fully fenced backyard features an architect-designed, heated 30,000-gallon swimming pool with a solar cover, sweeping lawns, and beautifully curated gardens that provide a spectacular setting for al fresco entertaining, summer celebrations, or tranquil moments of relaxation. Ideally located in one of Needham's most coveted neighborhoods, the property is just moments from the vibrant town center, acclaimed schools, parks, commuter rail, and convenient access to Boston. A residence of enduring beauty and significance, offering exceptional craftsmanship, remarkable privacy, and an unparalleled lifestyle in one of Greater Boston's most desirable communities. Shown by private appointment.
| 3 days ago | Listing updated with changes from the MLS® | |
| 2 months ago | Price changed to $3,850,000 | |
| 2 months ago | Status changed to Active | |
| 4 months ago | Listing first seen on site |

The property listing data and information, or the Images, set forth herein were provided to MLS Property Information Network, Inc. from third party sources, including sellers, lessors, landlords, and public records, and were compiled by MLS Property Information Network, Inc. The property listing data and information, and the Images, are for the personal, non-commercial use of consumers having a good faith interest in purchasing, leasing or renting listed properties of the type displayed to them and may not be used for any purpose other than to identify prospective properties which such consumers may have a good faith interest in purchasing, leasing or renting. MLS Property Information Network, Inc. and its subscribers disclaim any and all representations and warranties as to the accuracy of the property listing data and information, or as to the accuracy of any of the Images, set forth herein.
Last checked 2026-08-10 11:57 AM UTC